Edgartown Pool & Garden
Scope
Landscape Construction
Masonry
Location
Edgartown, MA
Collaborators
Dharshini Joseph, Landscape Architect
JR Construction & Sons, Inc., General Contractor
Easton Pool & Spa, Pool Contractor
Sherman Associates, Architect
photographer
Chris Rucinski
An Expansive Approach to a Compact Site
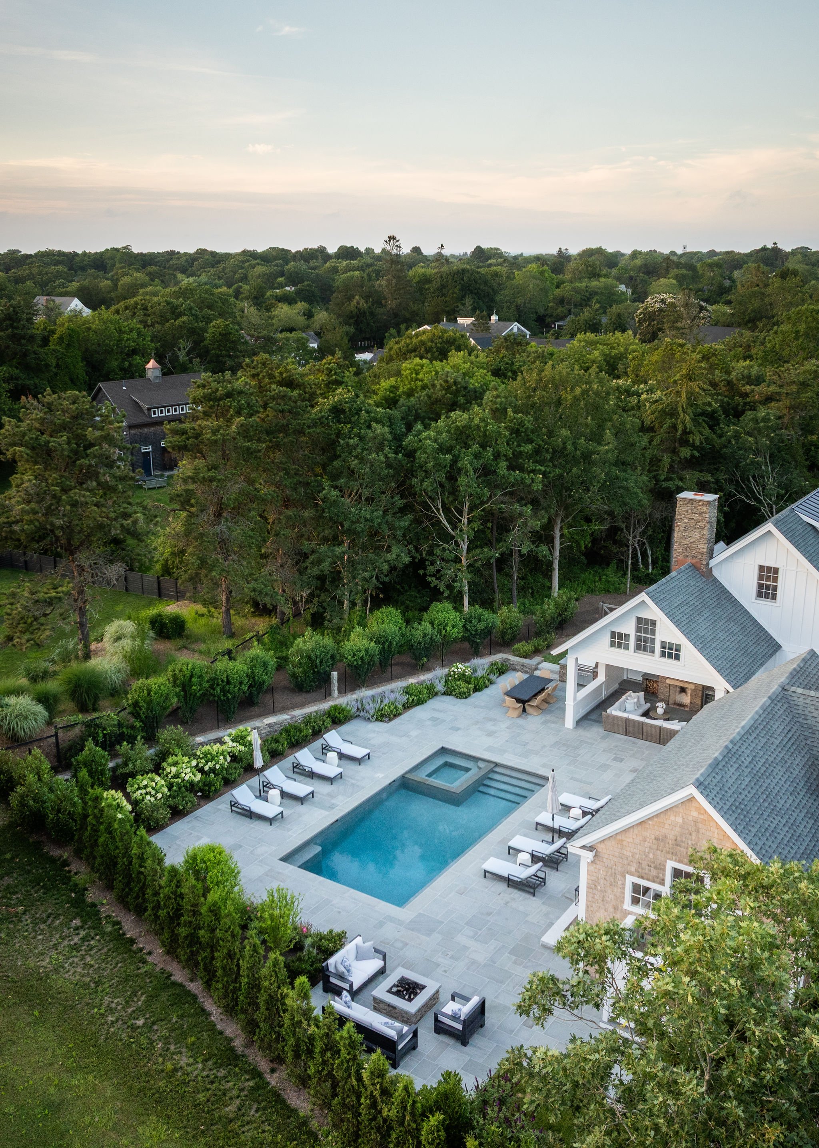
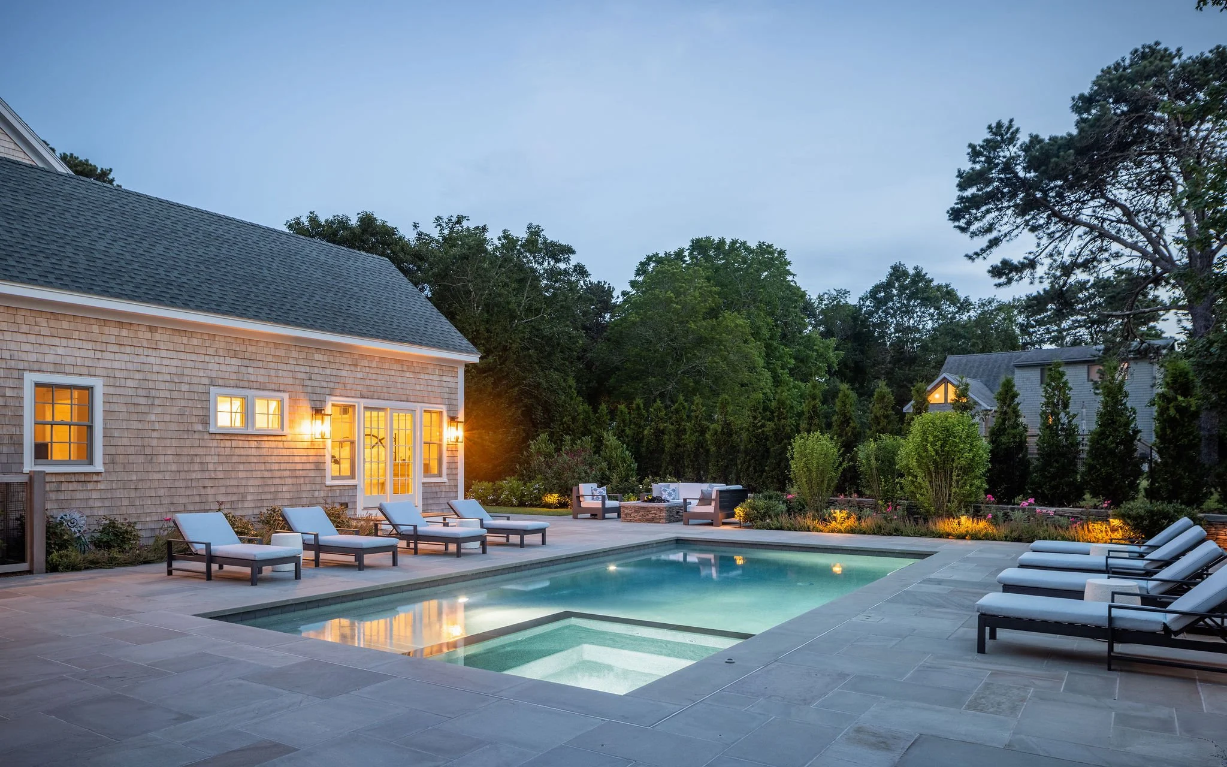
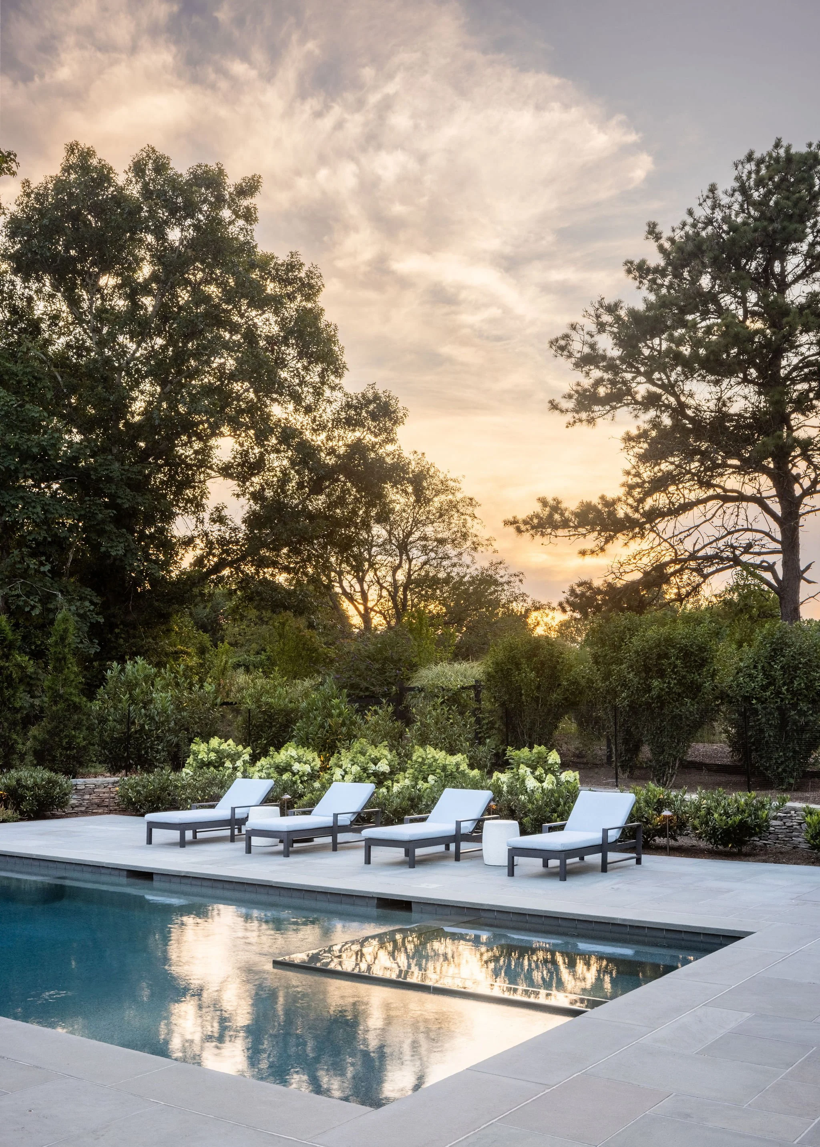
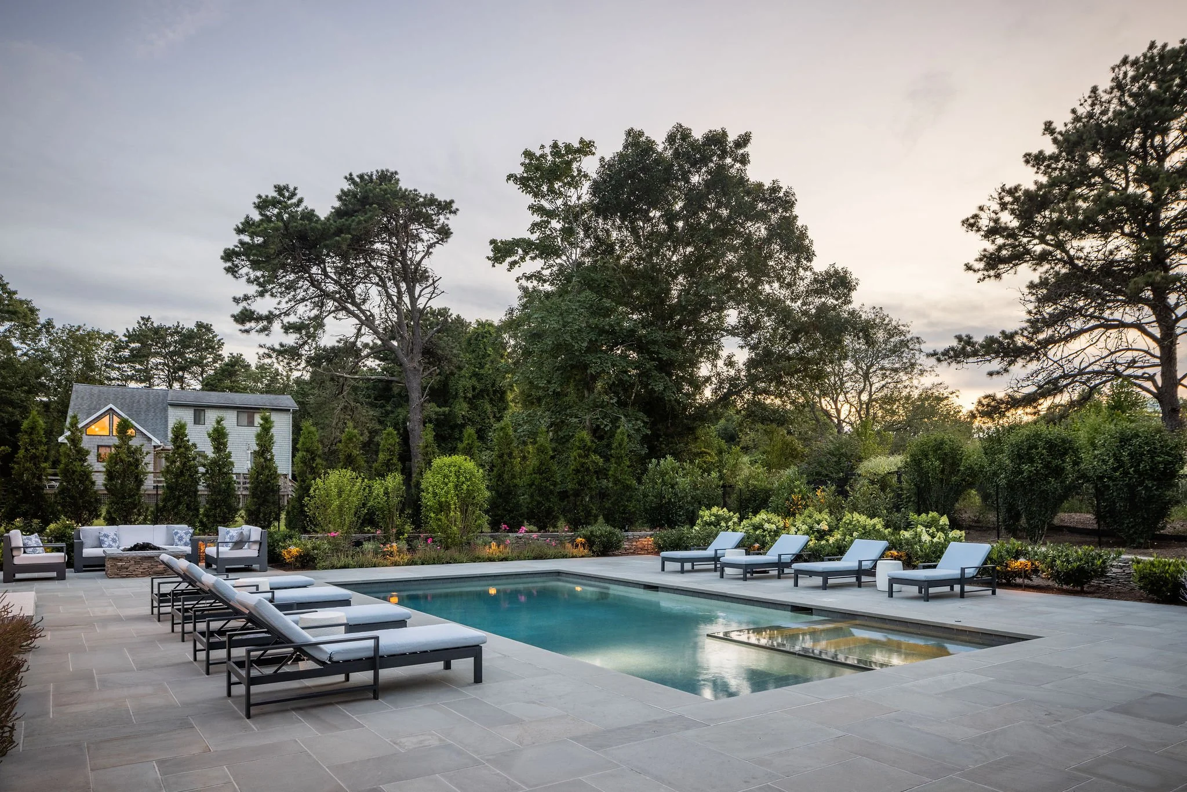
Designing within multiple limitations requires precision, and on this compact half-acre lot in Edgartown, every square foot carried weight. Here, a tightly constrained lot needed to accommodate a pool with a spa, an outdoor kitchen, a fire pit, parking, and multiple structures, without feeling crowded or overbuilt.
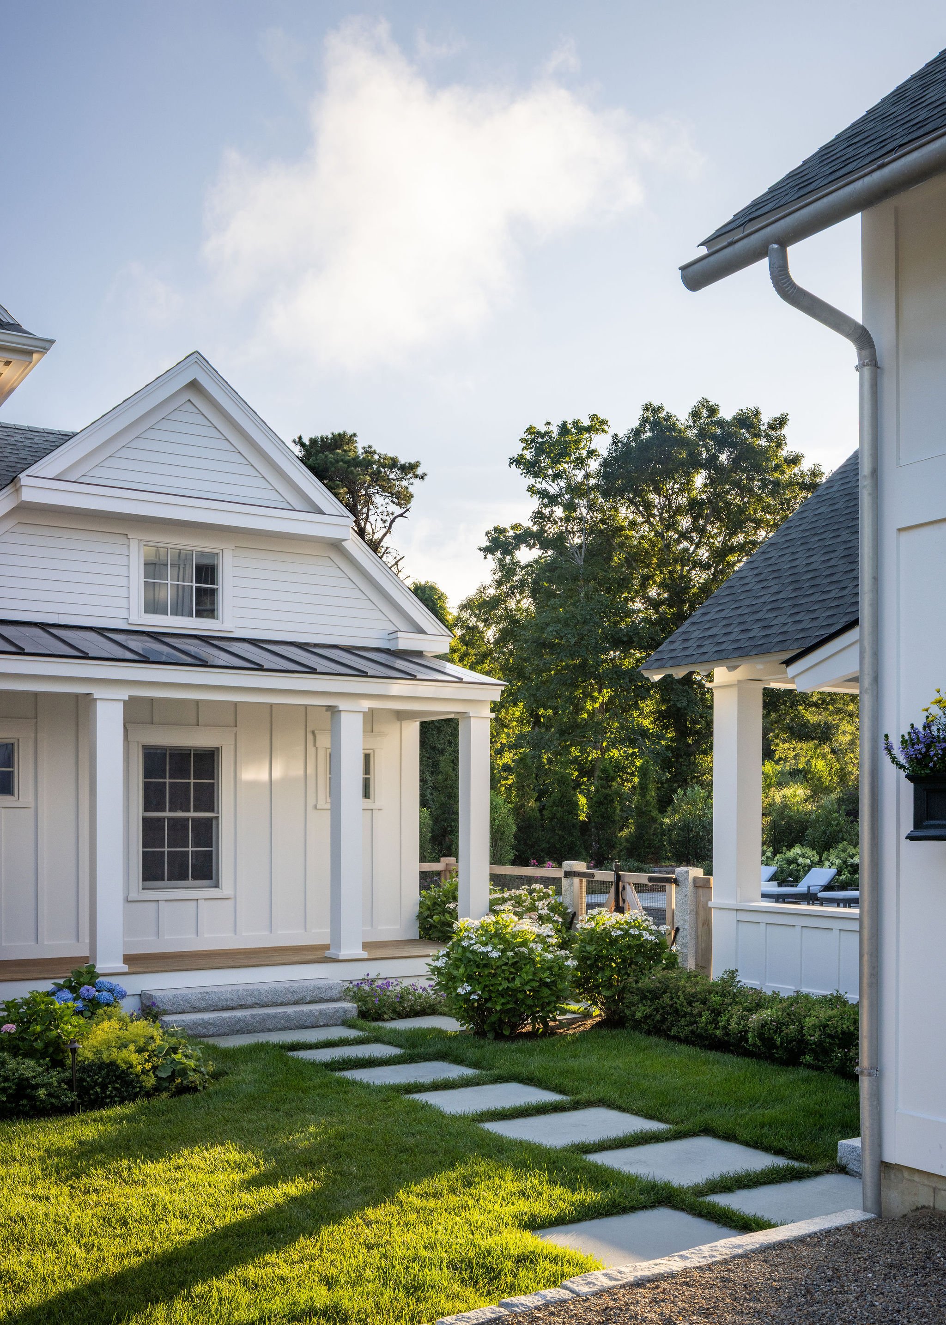
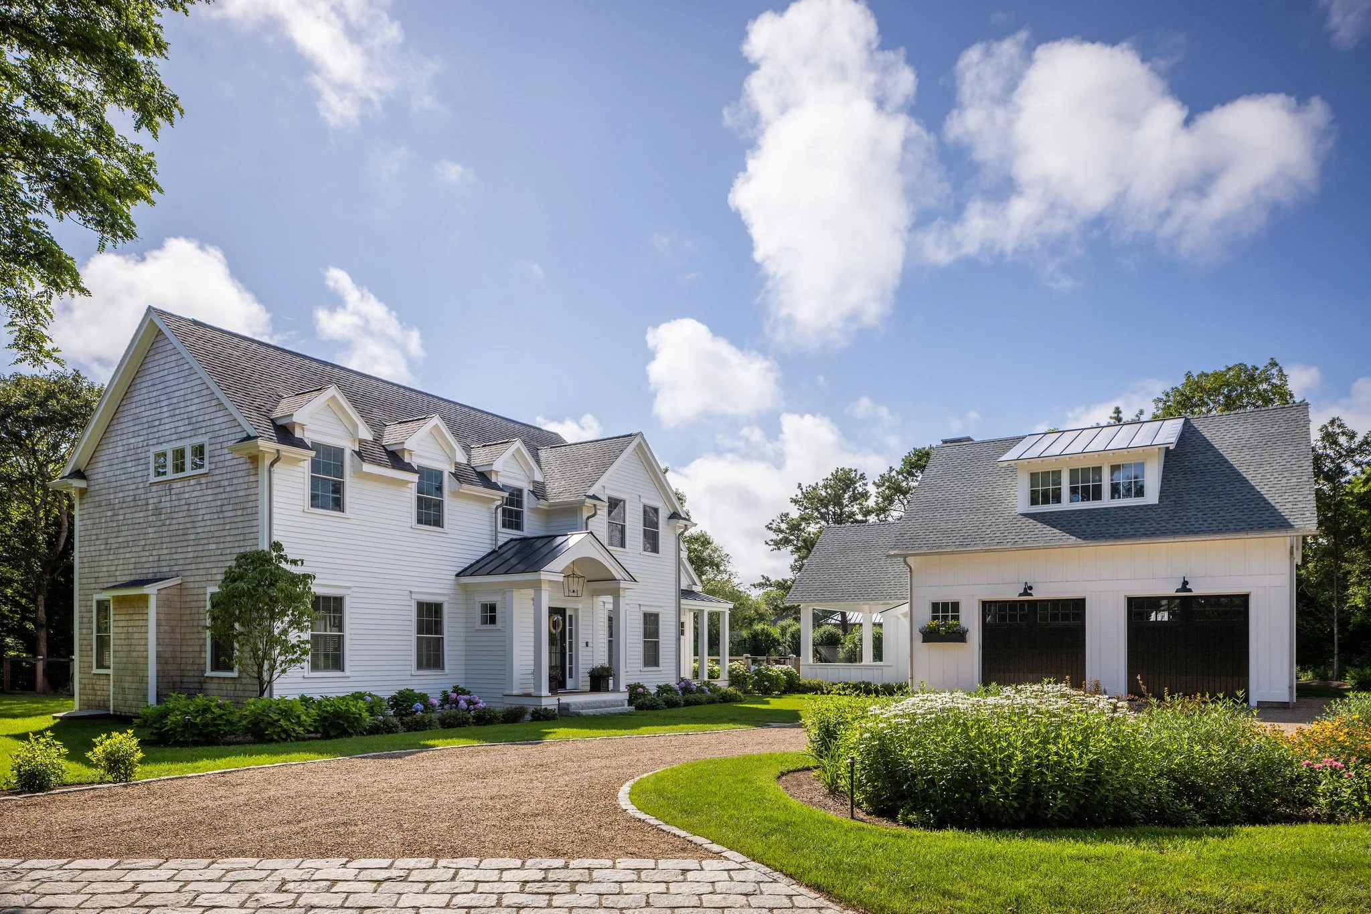
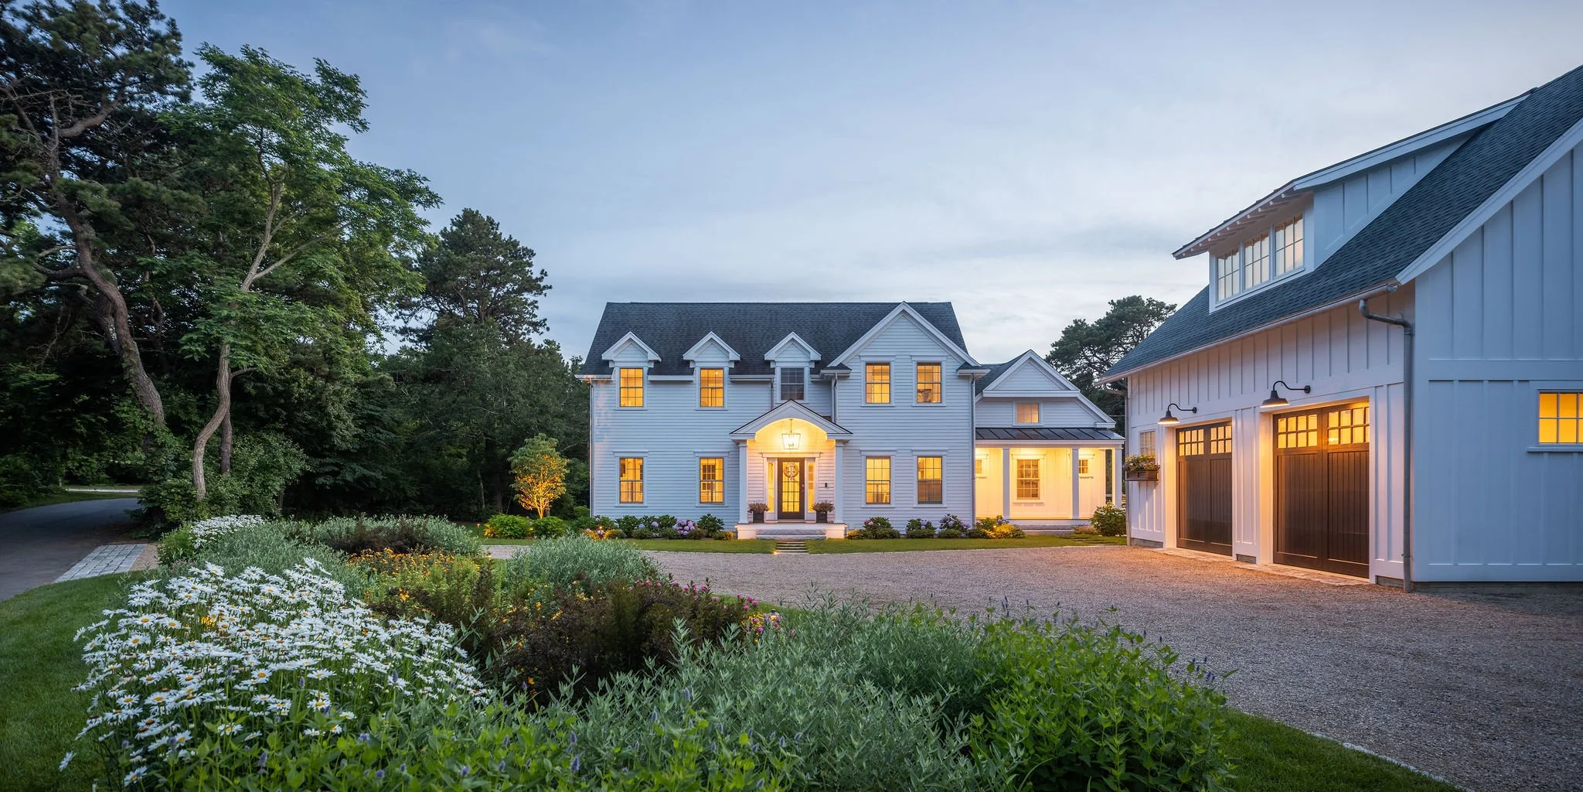
The design began with orientation; aligning the main house, pool, and pool barn in a clean, orthogonal relationship to establish a sense of cohesion that visually expands the space.
From there, strategic decisions maximized usable space, like relocating a required retaining wall to the property’s edge, unlocking a larger, more usable patio area for gathering, dining, and movement.
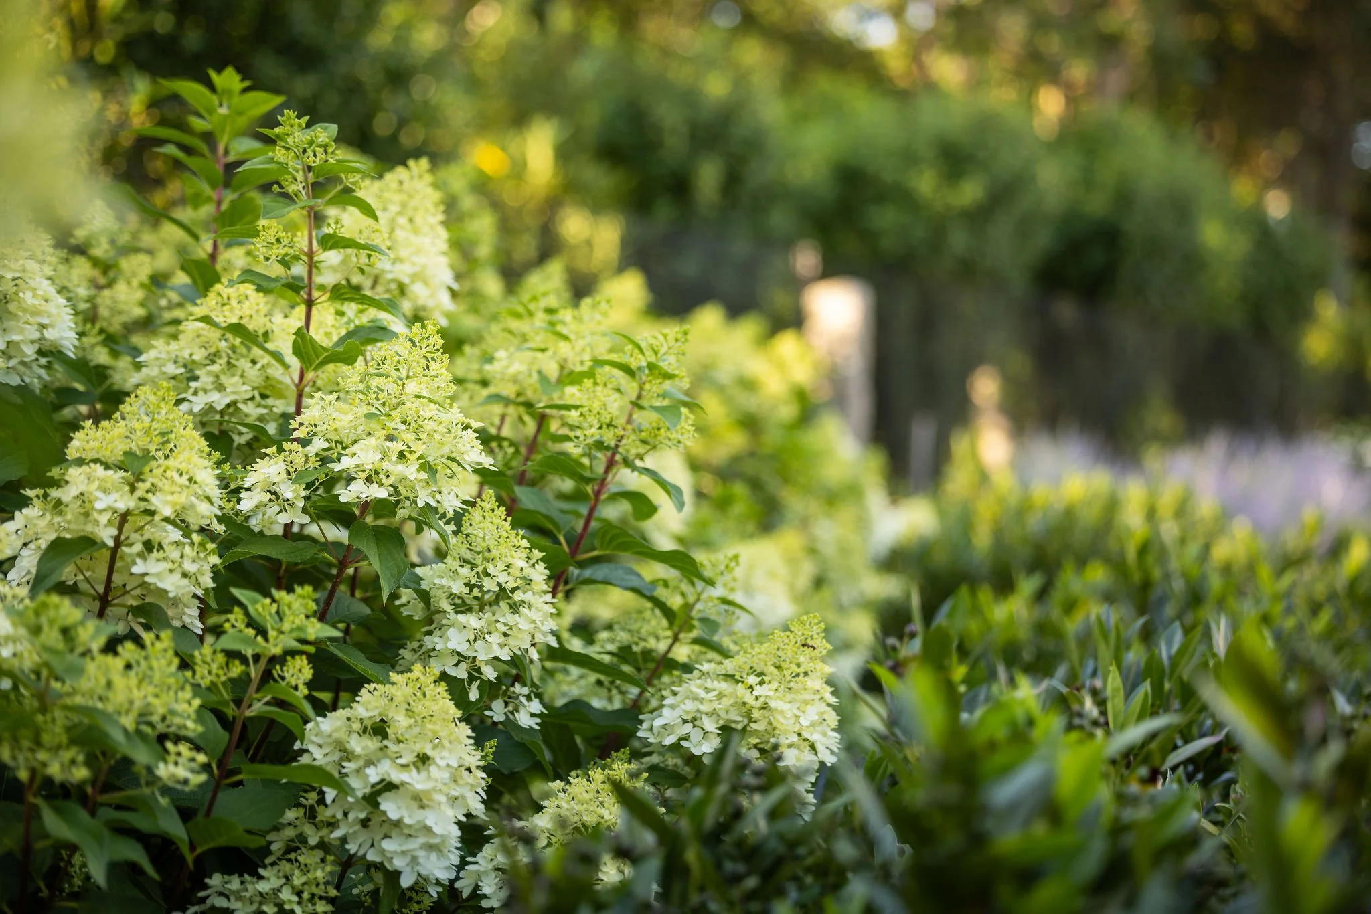
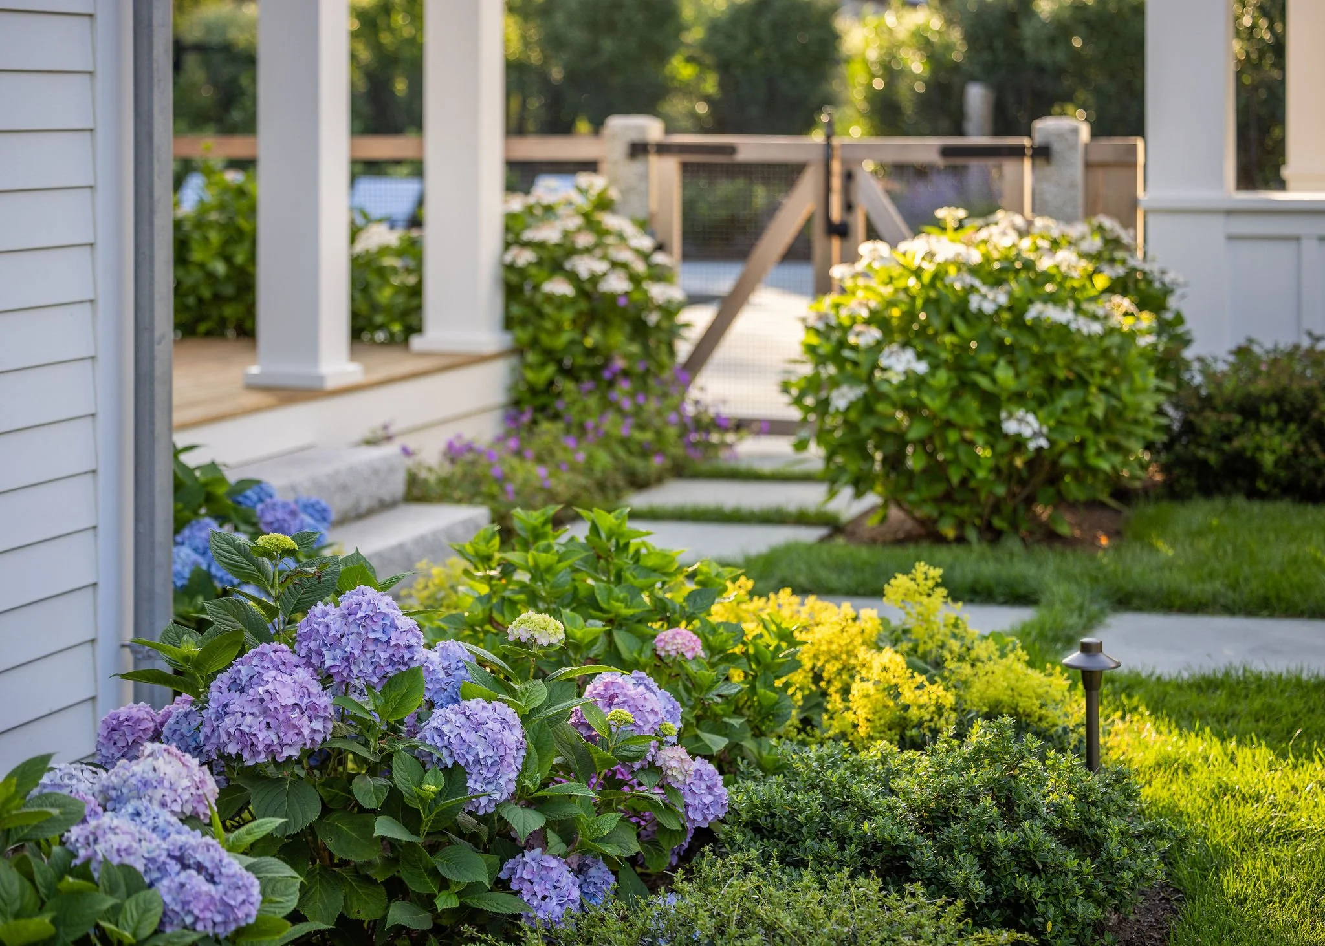
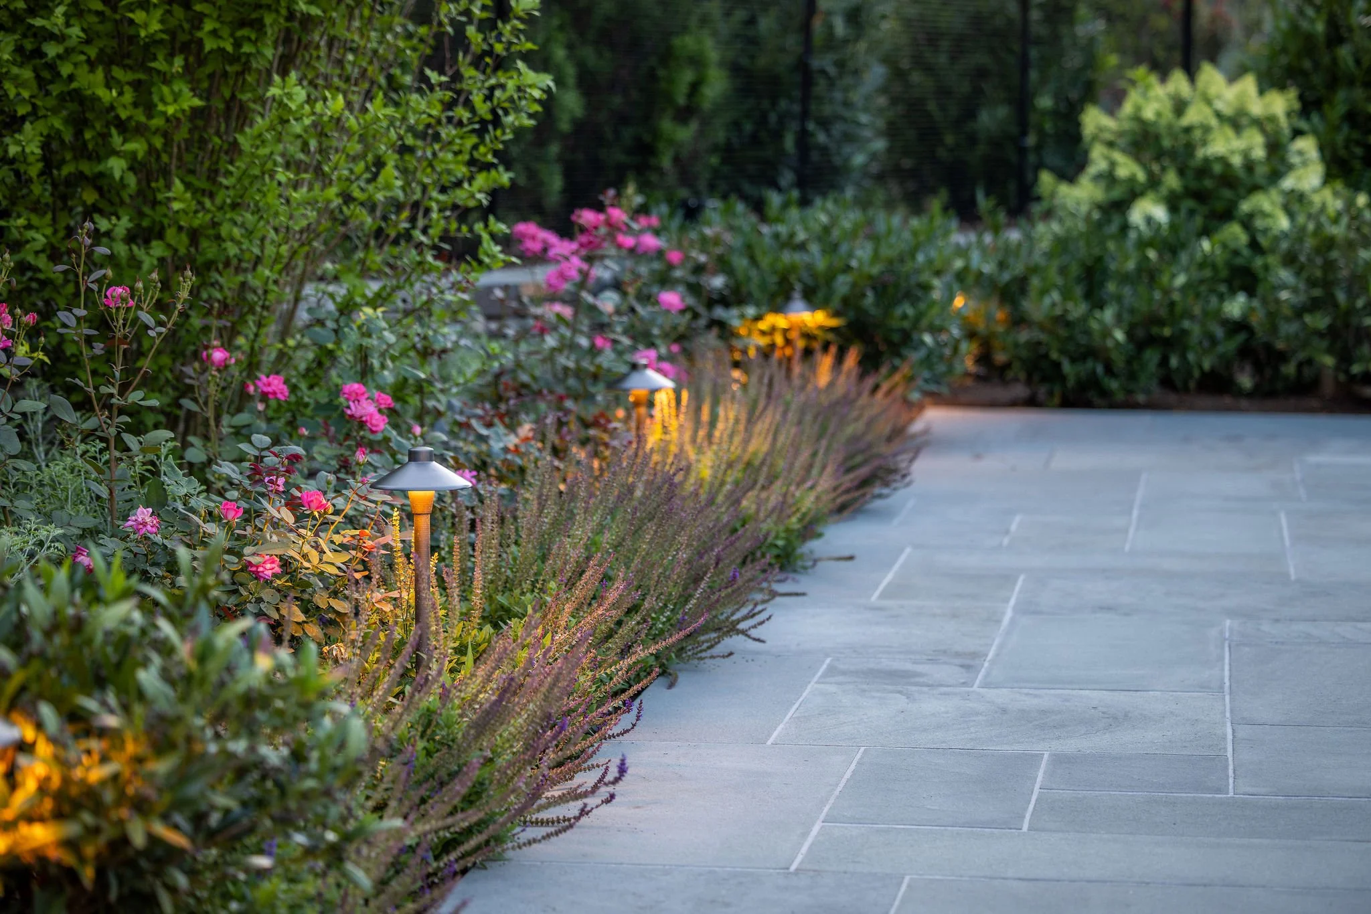
Layers of low vegetation were introduced to soften the hardscape between the bluestone patio and fieldstone wall, while a central planting island anchors the front entry with a relaxed, cottage-style mix of shrubs and perennials.
Despite site limitations, including a septic system restricting tree placement, the result is a landscape that feels expansive, functional, and inviting. Each element works together to create a backyard that lives larger than its footprint.