Chilmark Meadow
Scope
Landscape Construction
Masonry
Location
Chilmark, MA
Collaborators
Dharshini Joseph, Landscape Architect
Calheta Construction, General Contractor
Easton Pool & Spa, Pool Contractor
Sullivan Associates, Architect
photographer
Chris Rucinski
Where Past Meets Present Ground
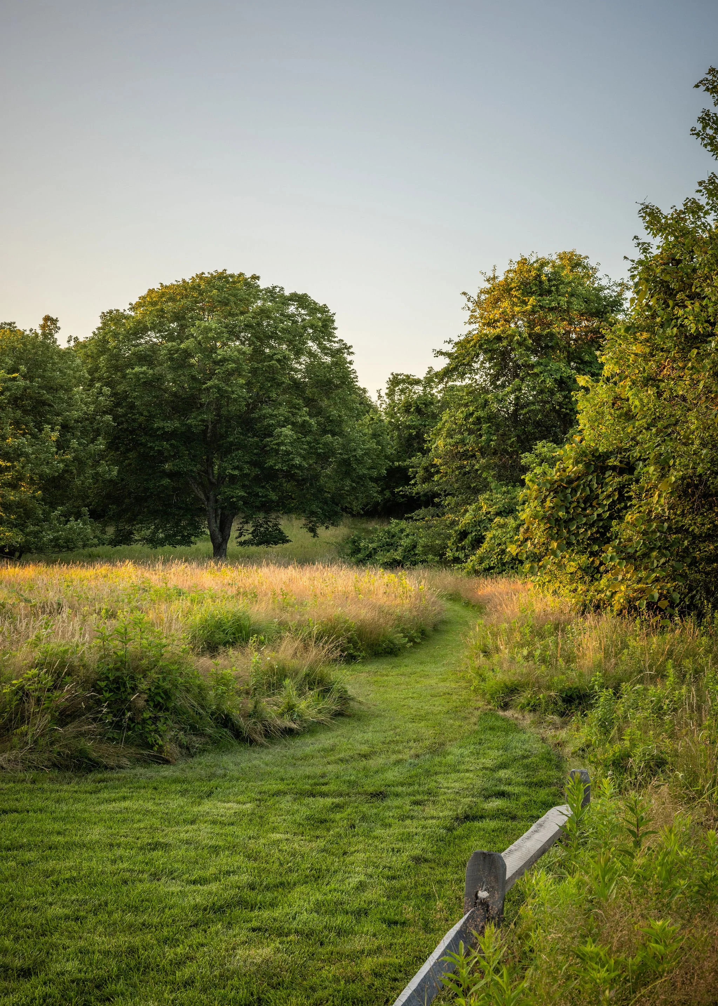
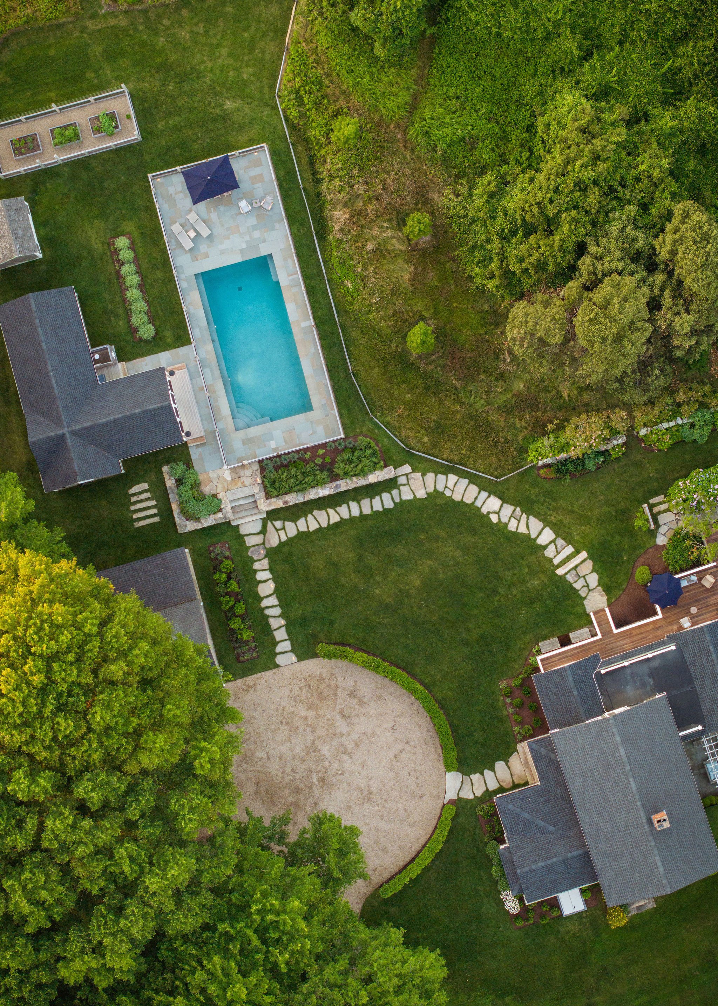
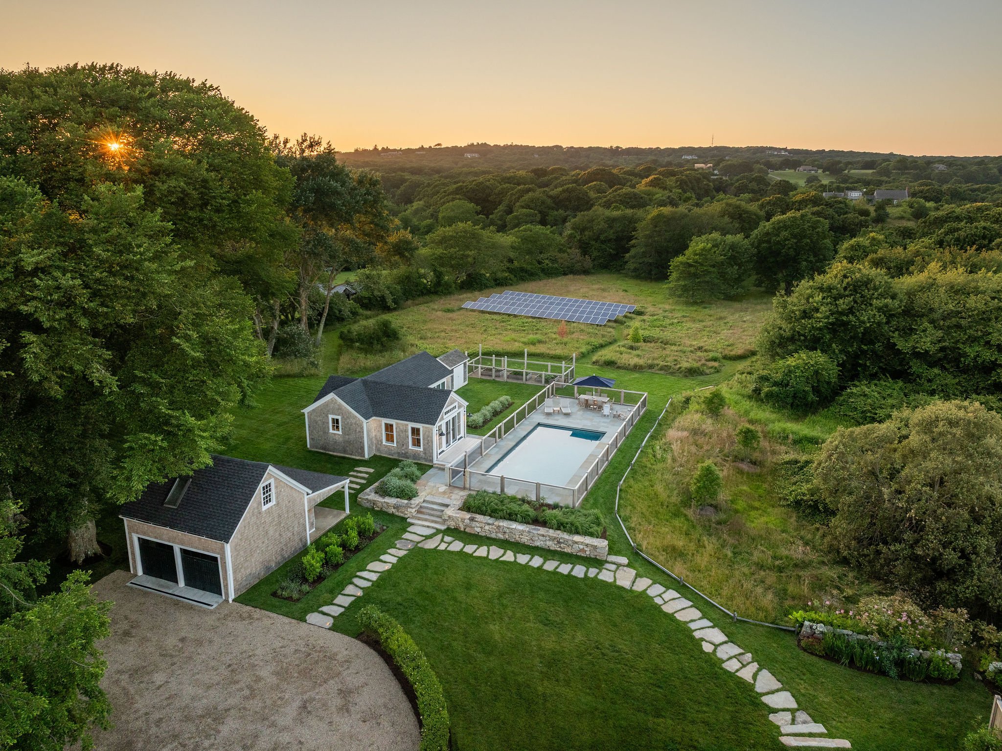
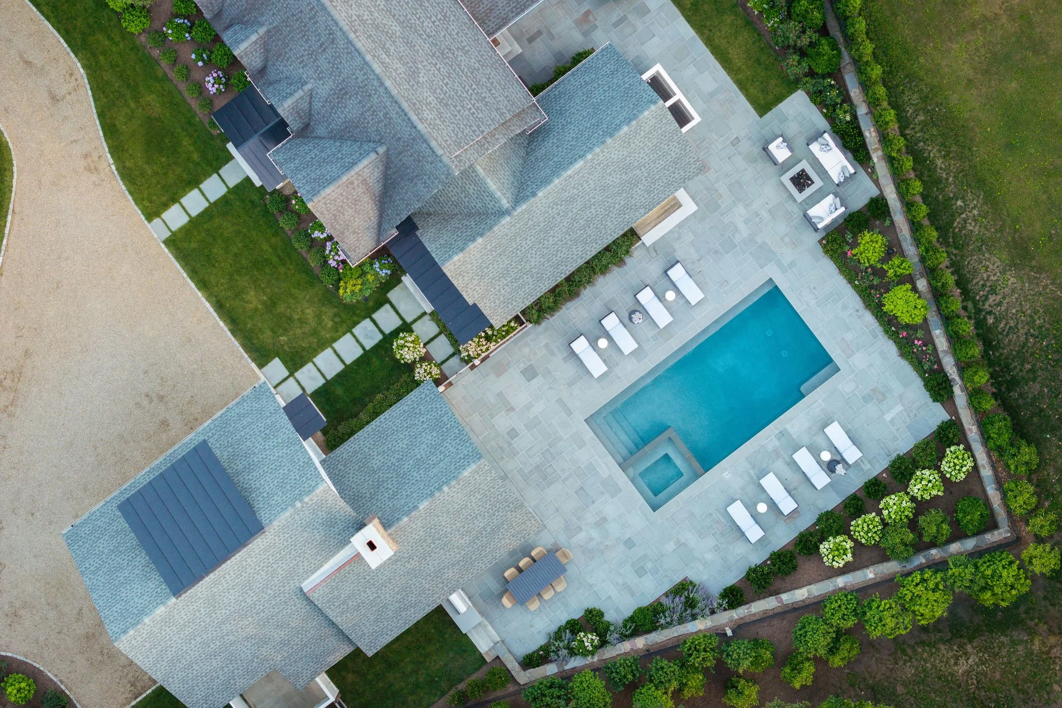
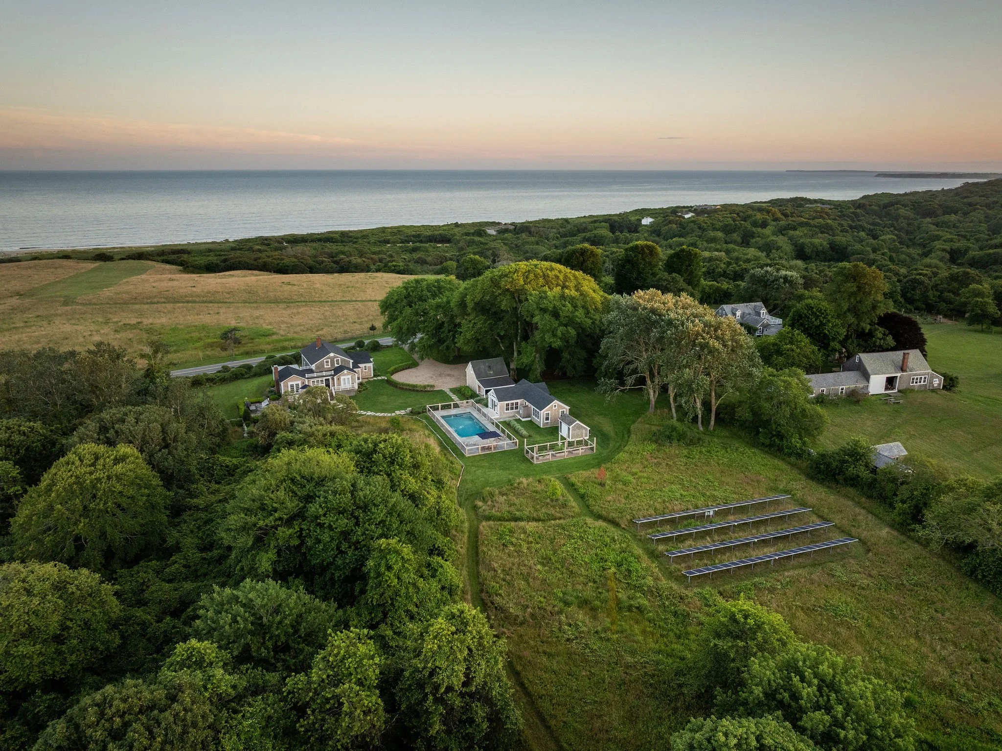
Set against wetlands to the east and a sweeping meadow to the north, this five-acre Chilmark property was guided as much by restriction as it was by possibility. The landscape needed to unify multiple structures while honoring the land's character and needs. With a new guest house, pool, and home addition in play, the approach centered on thoughtful circulation, guiding movement between spaces while resolving a three-foot grade change and protected wetland boundaries.
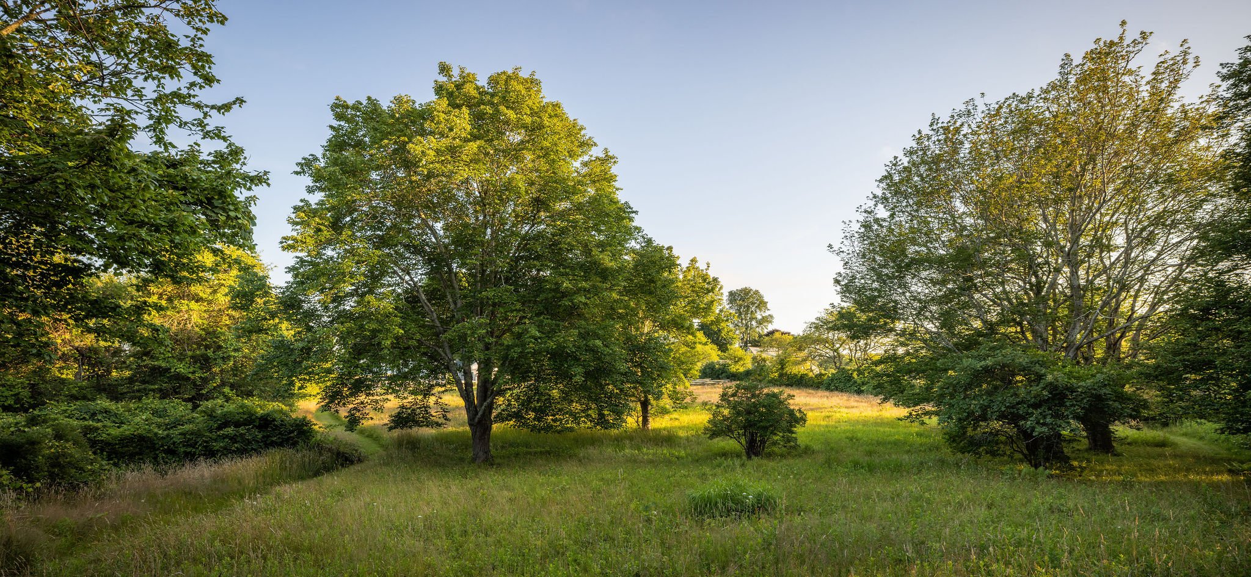
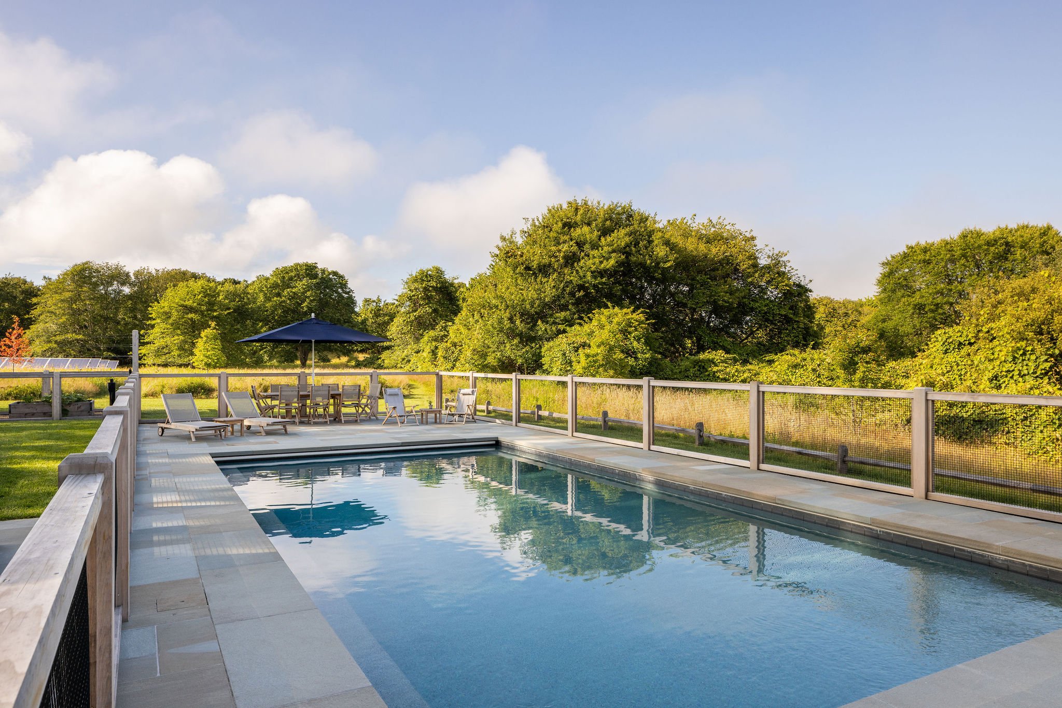
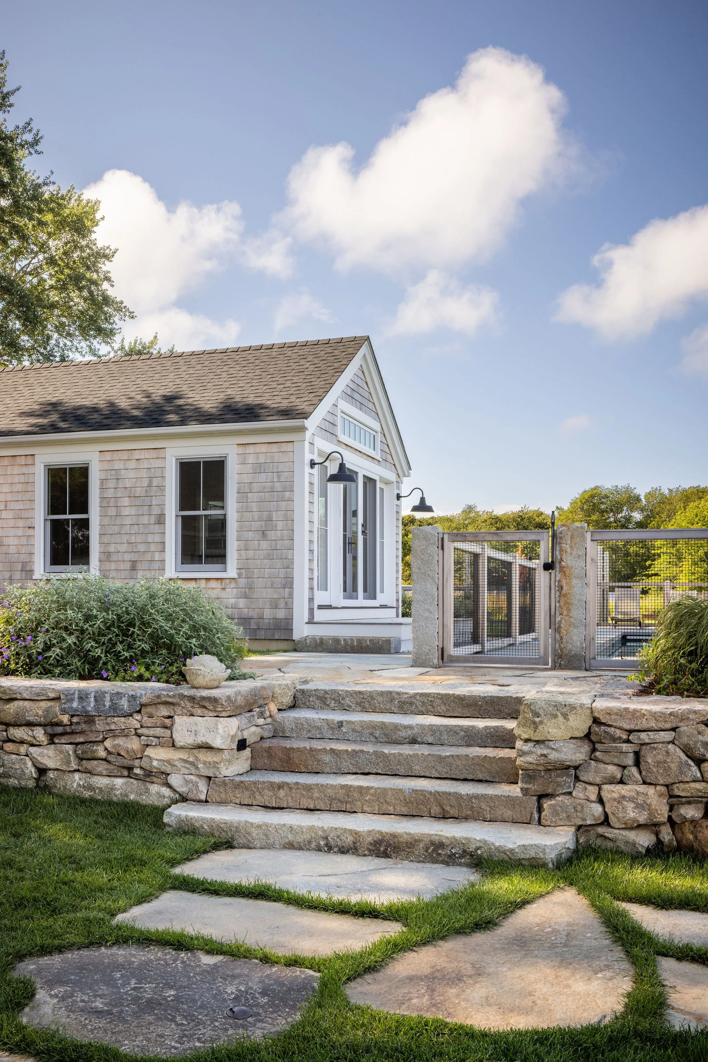
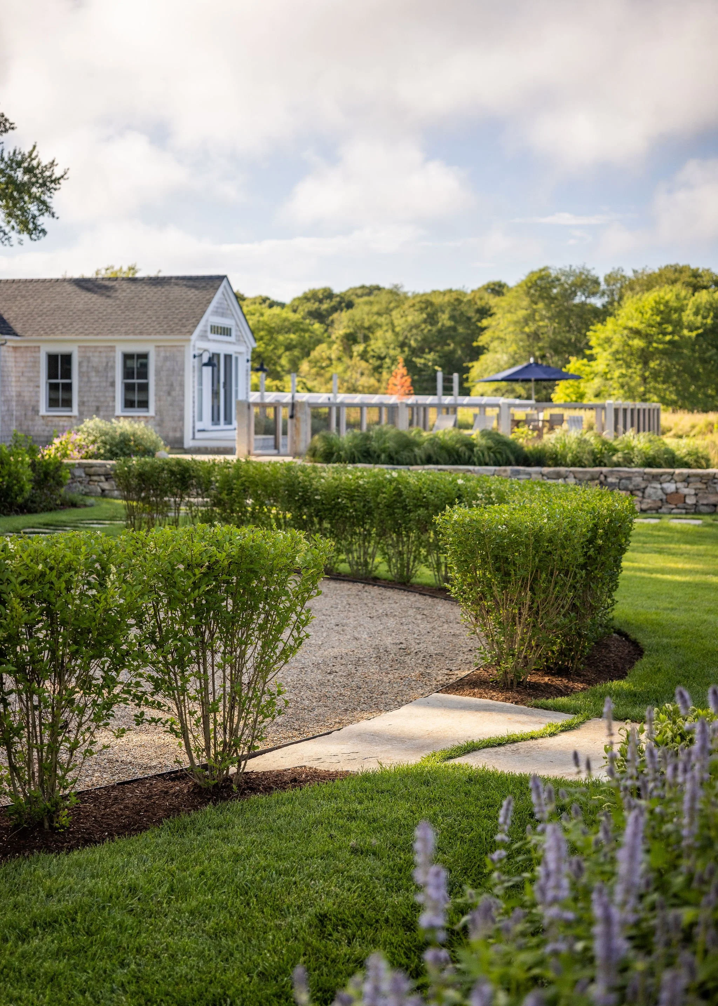
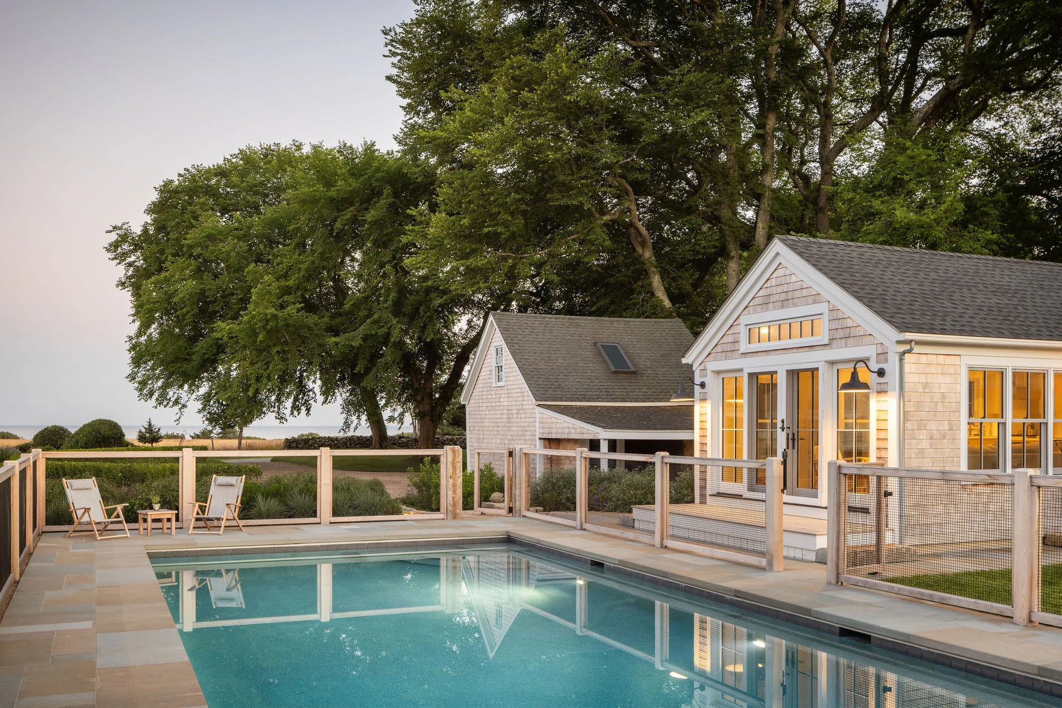
Rather than impose on the site, the design drew from what was already there. A grove of century-old elm trees was preserved as a defining arrival moment, while meadow views to the south were kept open through low plantings and native grasses. The placement of the pool and guest house was shaped by the required wetland setback, reinforcing a natural edge rather than competing with it.
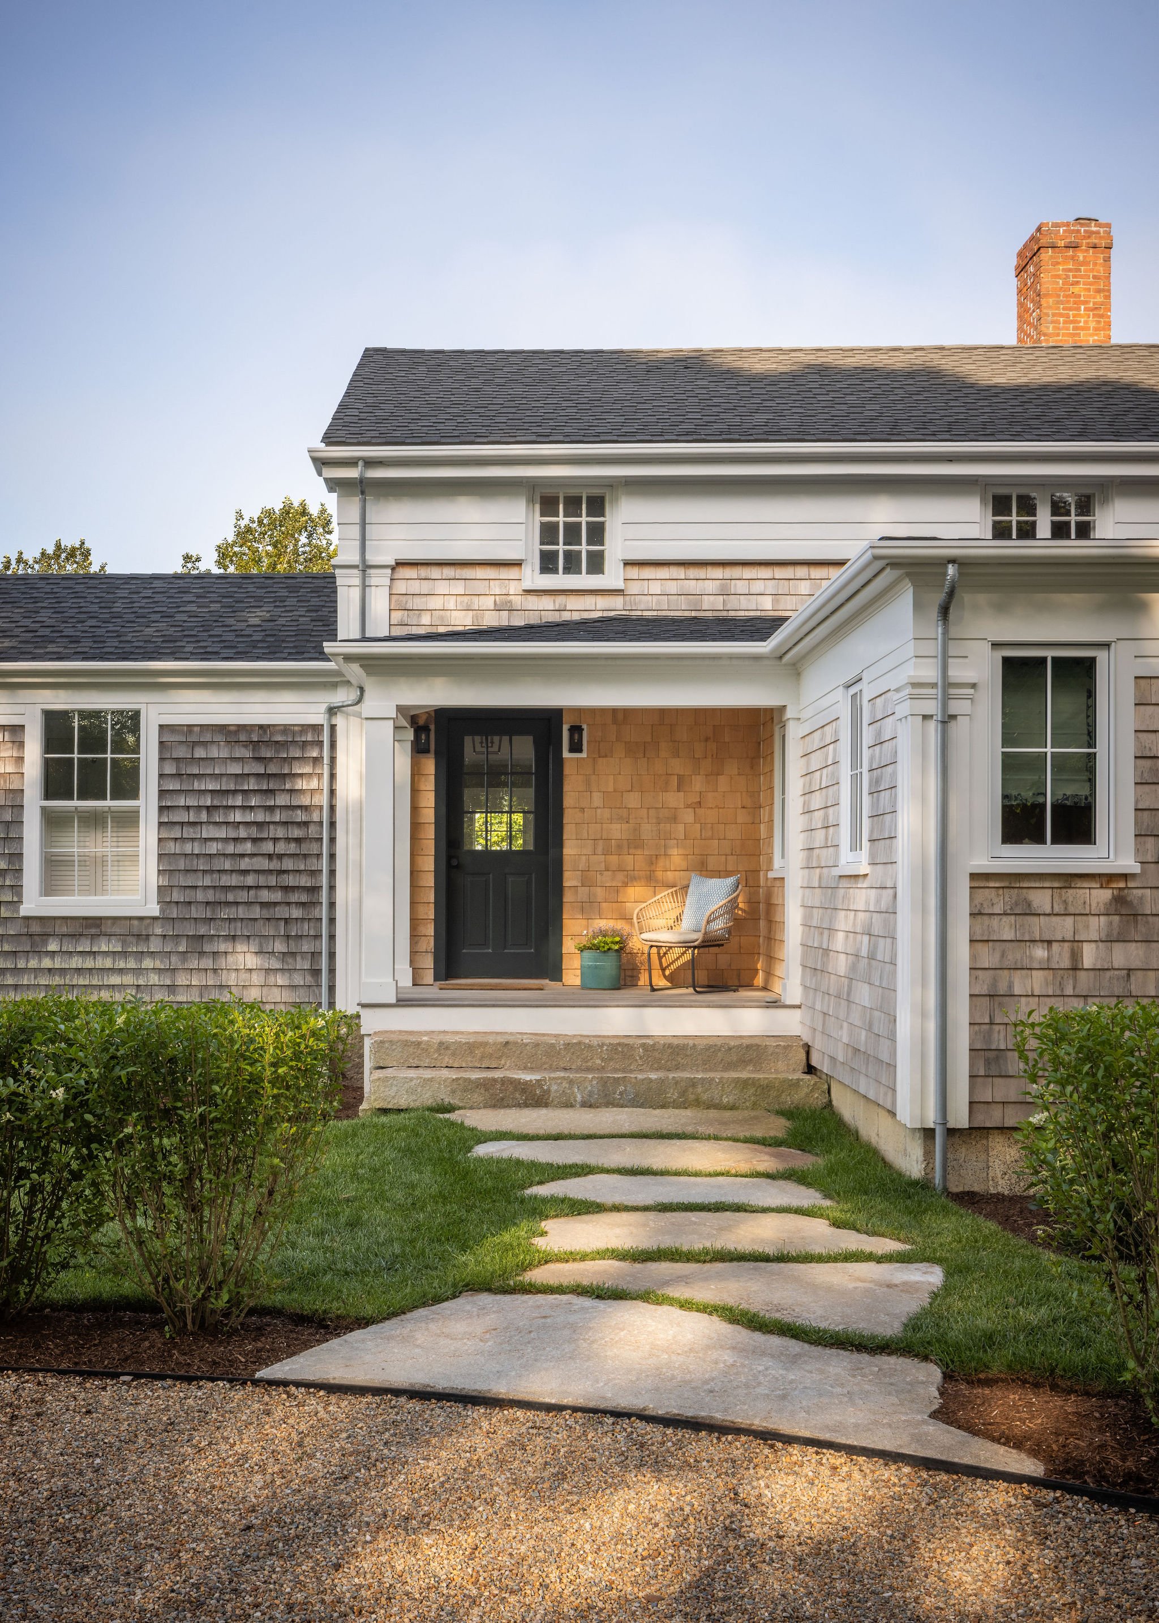
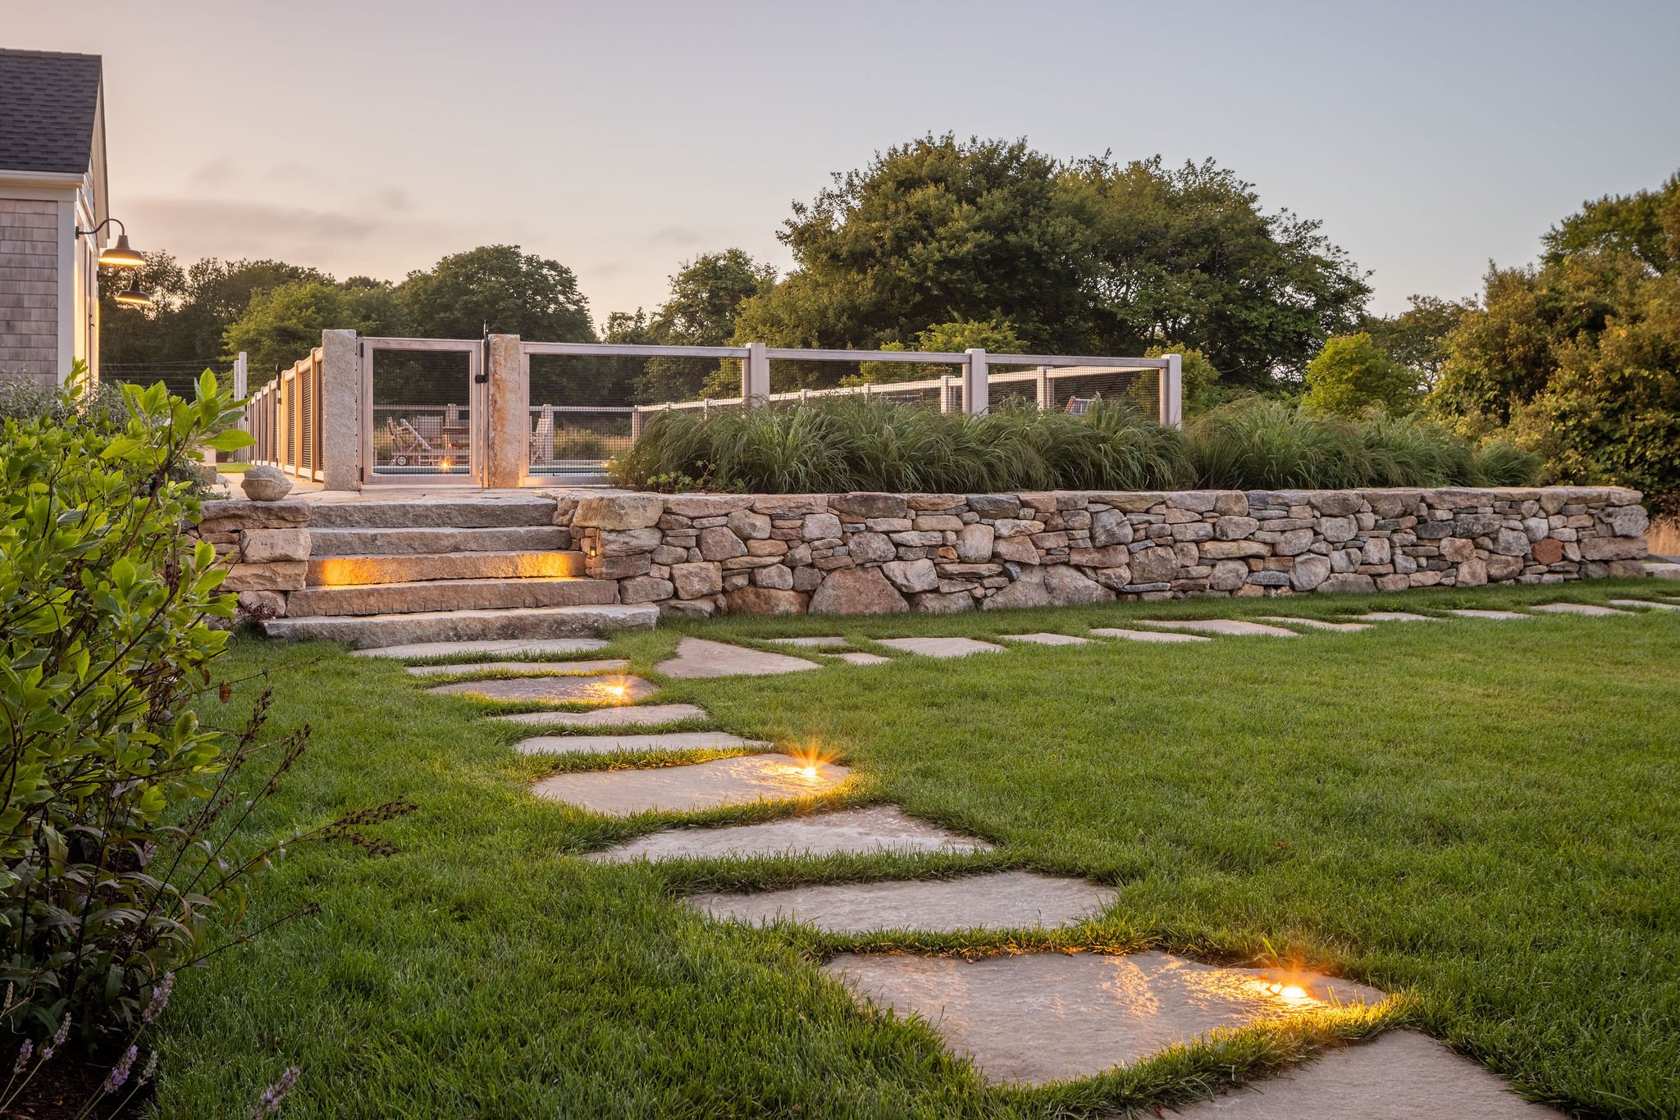
Materiality played a central role. Salvaged granite, uncovered during the demolition of the old guest house, was reintroduced throughout, while existing fieldstone walls informed the new masonry work. Mature red maples and tupelos were added to frame the pool area, while preserving long views toward the ocean beyond.
The result reflects Chilmark’s agricultural heritage that’s intentional, grounded, and quietly rooted in place.